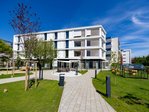
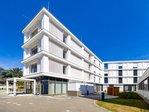
Extension and refurbishment of the Elisabethinen Hospital
Graz, Austria / 12.2023 - 10.2026
With the extension and refurbishment of the Elisabethinen Hospital, PORR is working alongside Strobl-Holzbau to realise a technically challenging timber-hybrid project in the heart of Graz.

Facts & Figures
Company
PORR Bau GmbH
Type
Healthcare facilities, Timber construction, Concrete slab construction, General contractor services, General planning
Runtime
12.2023 - 10.2026
Innovative timber-hybrid construction whilst the hospital remains in operation
The combination of solid reinforced concrete structures and prefabricated timber elements combines structural performance and durability with sustainable construction and a high quality of environment. The centrepiece of the project is the extension of the geriatric psychiatry ward. In the first construction phase, a six-storey extension was built; in the second phase, an existing building will be raised by several storeys. Both construction phases are being carried out as timber-hybrid structures. The structural system combines reinforced concrete with structural timber elements. Wall panels made of cross-laminated timber, as well as joists, columns and solid timber floors, transfer the loads to the underlying reinforced concrete storeys. The external walls are constructed as timber-frame structures.
The high degree of prefabrication of the timber elements enables particularly efficient assembly. Thanks to just-in-time delivery, the limited space available in the city centre could be utilised optimally, and assembly and storage areas on site were reduced. At the same time, the rapid assembly of the prefabricated components significantly shortens the construction period. Carrying out the project within an existing hospital complex places the highest demands on the construction process, logistics and coordination between different disciplines. All work is being carried out whilst the hospital remains in operation. Detailed planning and close coordination between all project stakeholders, in accordance with the LEAN methods of the Last Planner System, ensure a smooth construction process with the least possible disruption to patients and staff.
A key component of the project is the sustainable redevelopment of the existing buildings. In the third construction phase, existing building spaces will be modernised and adapted to the requirements of the contemporary healthcare sector. The reuse of the existing building fabric reduces the volume of demolition waste, conserves resources and avoids unnecessary new construction.
The Elisabethinen project exemplifies PORR’s expertise in complex construction projects within the healthcare sector. The combination of timber-hybrid construction, a high degree of prefabrication, challenging inner-city logistics, refurbishment of existing buildings and construction whilst the hospital remains in operation requires comprehensive technical know-how and precise project management. The result: a forward-looking hospital building that combines functionality, sustainability and a high quality of stay.